Sacramento / Recessed lighting

Recessed lighting installation in Sacramento

If you cast a shadow across the kitchen counter every time you chop vegetables, more light in the center of the ceiling won’t solve the problem. We install recessed lighting where you need it and convert existing cans to LED when you’re happy with the layout.

Sacramento area · Monday–Sunday, 8 am–6 pm

LED retrofitsNew recessed lightingDimmers and controls

Fixture options

Keep the existing cans or start a new layout?

LED retrofits for existing cans

If the fixtures are in the right places, we check the size, condition and labeling of each housing to find a compatible retrofit. A new LED module and trim can update the light while keeping the existing opening. A room with two sizes of cans or a mixture of fixtures may need more than one type of kit.
New downlights in a finished room

New openings make sense when the light falls behind you or leaves part of the room dark. We work out the positions around cabinets, ceiling framing and the wiring route. A slim canless fixture can help in a shallow ceiling, though its driver and connections still need suitable space and access.

Light placement

Where do you need the light?

Kitchen counters

We lay out the light with the counter edge and upper cabinets in mind. The beam should reach your work surface without your head blocking it. In some kitchens, under-cabinet lighting fills a shadow that a ceiling fixture cannot reach.

Living rooms and screens

A light that looks fine from the doorway can shine in your eyes when you sit on the sofa. A recessed lens or a deeper baffle can cut that glare. Separate controls let you lower the light near the screen and keep a walkway lit.

Vaulted ceilings, artwork and bathrooms

On a sloped ceiling, a fixed downlight can shine across the room. An adjustable trim lets us aim it at the floor or a piece of artwork. For a bathroom light, we check whether its location calls for a damp-rated or wet-rated fixture.

Fixture specifications

Brightness, color and dimming

Two trims the same size can look very different once they’re overhead. Before committing to a whole room, it helps to compare a sample with your wall finish, countertop and the light from the adjoining room.

Light output and spread

The lumen rating tells you how much light a fixture puts out. The beam angle tells you how widely it spreads. A taller ceiling or a narrow beam changes the coverage, so we use the actual fixture and room dimensions to work out spacing.

Warmth and color

A 2700 K light usually looks warm beside wood finishes. A 3000 K light is a little less yellow. Color rendering is a separate choice. If accurate color matters for food prep, artwork or a vanity, ask us to compare the fixtures’ color rendering index (CRI).

How low will the lights dim?

A dimmable LED and an existing dimmer can still be a poor match. We check whether the dimmer works with your fixture and test it across its range. If your lights flicker, buzz or cut out, tell us whether it happens at full brightness or only when you dim them.

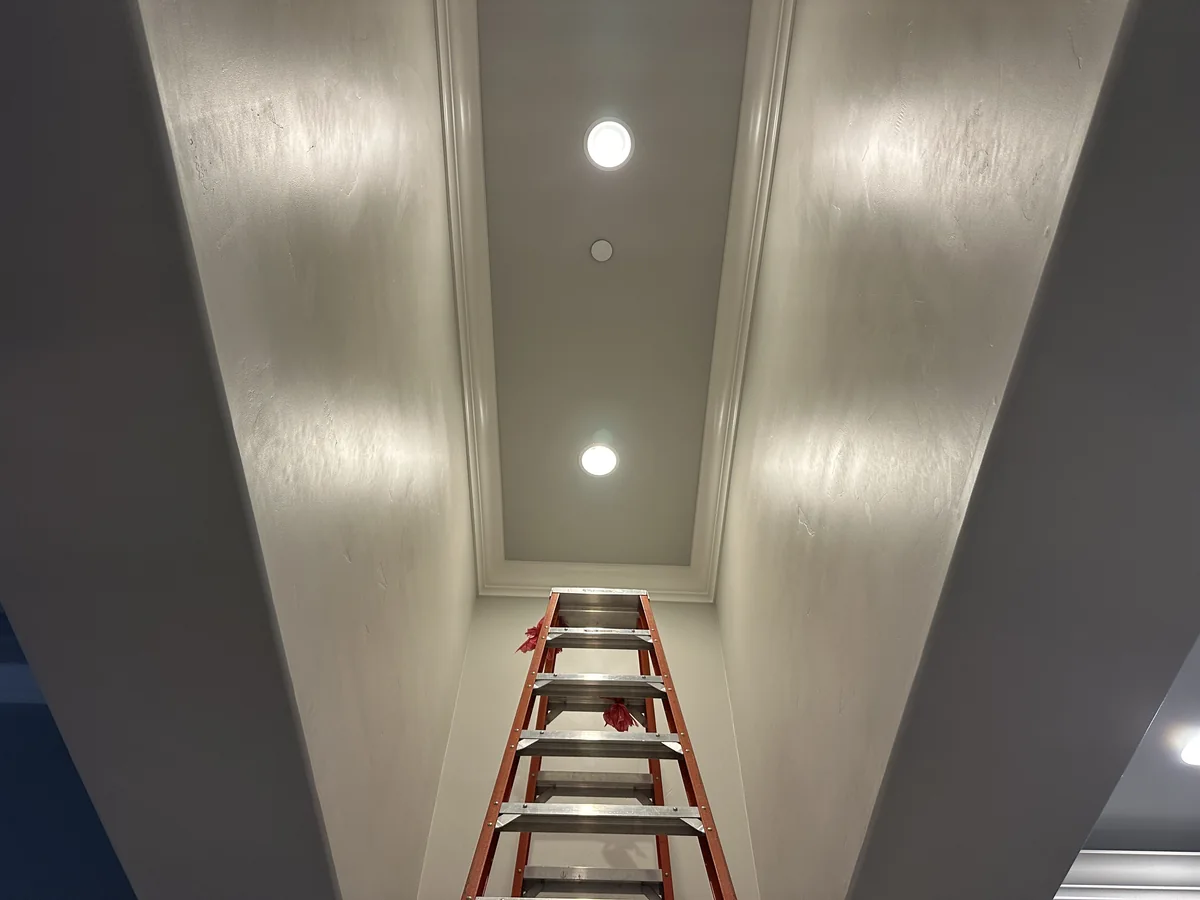
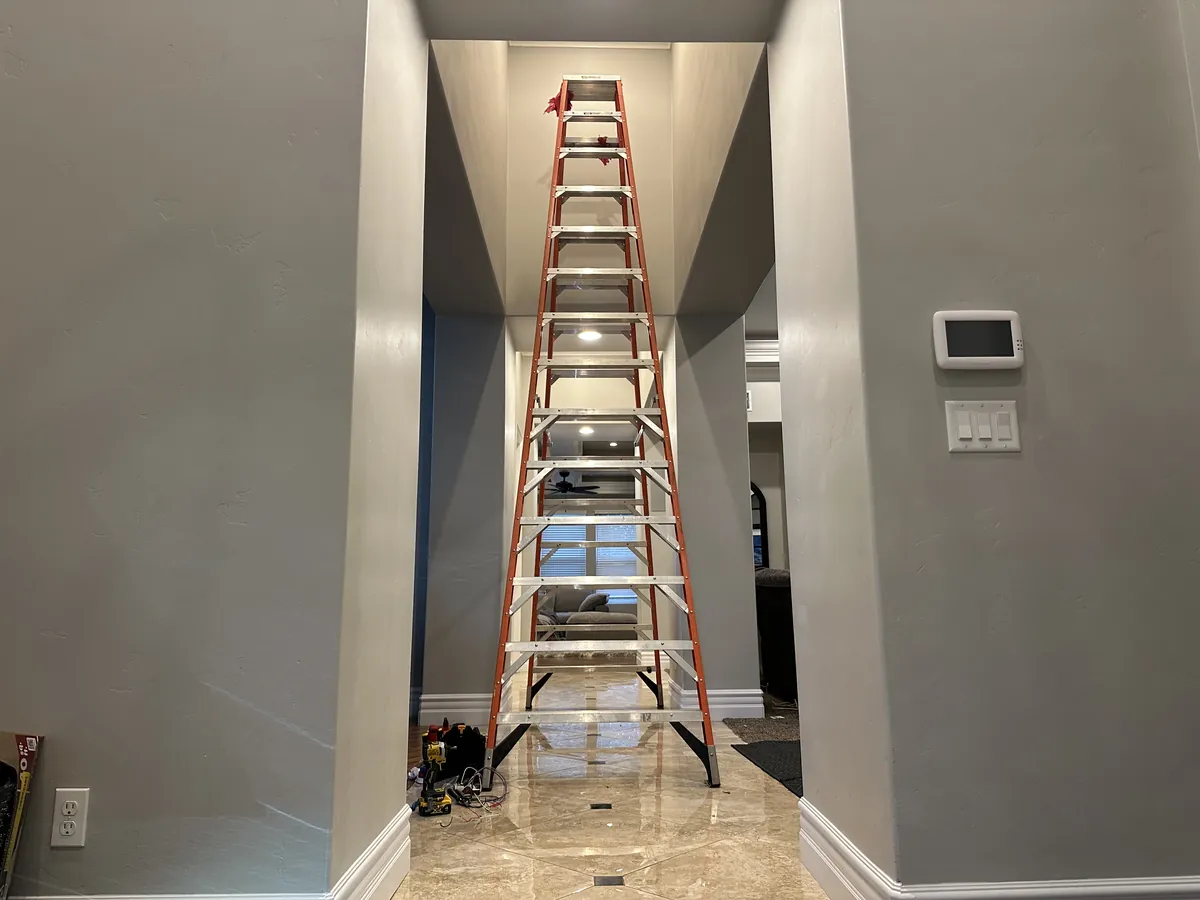
A tall ladder set up in a narrow hall below recessed ceiling lights.
We used a tall ladder to reach these hallway lights, about 18 feet above the floor.

Ceiling access

What we check above and below the ceiling

In this hallway we could reuse the existing housings. The main question was whether we had enough clear floor space to set up the ladder. Lights above a stair landing or an island can pose a different access problem, even at the same height.

Above the ceiling, we look for framing, ductwork, insulation and a route from the switch. Where insulation can touch a fixture, we check the insulation-contact rating and the manufacturer’s installation requirements. If there is a finished room upstairs, we explain where access openings might be needed and who will handle patching, texture and paint.

Cost and scope

What should the installation quote cover?

Two quotes can both say “six lights” and cover different work. One might reuse the six housings you already have. The other might include cutting six openings and running new cable. Check which fixtures and dimmers each quote includes, how the crew will reach them and who will patch and paint the ceiling.

If you already have a permit for your kitchen remodel, send us the permit number. The City of Sacramento notes that relocating electrical fixtures for new cabinets or counters may require a permit. We’ll check what your project requires.

Sacramento’s building permit guidance

Before you book

Questions before choosing downlights

Can new recessed lights go in without attic access?

Often, yes. We can fit a remodel housing or a canless fixture through the opening from below. The wiring route, joist direction and existing switch location determine how much additional access is needed. We discuss likely openings before the work starts.

Can I supply my own fixtures?

Send us the exact model before ordering. We can check its cutout, light output, trim depth, location rating and dimmer compatibility. If it’s a retrofit kit, we’ll also check whether the manufacturer lists the existing housing as compatible.

How many lights will my room need?

Give us the room dimensions and ceiling height, plus the positions of the cabinets, seating or work surfaces. A regular grid can be a poor fit where the counters run along one wall. We use your layout to work out how many lights you need and where they should go.

Contact Menderix

Plan your Sacramento lighting installation

Send a photo from the floor, the approximate ceiling height and any fixture model you’re considering. Tell us which areas are too dark, which feel too bright and what you’d like to control separately.

    Fields marked * are required.

    We’ll use your details to respond to your inquiry. Privacy Policy.