

Crossings and existing services
Driveways, paths, drainage features and buried utilities need to be considered before the route is finalized. Utility locating and any required coordination belong in the project plan.
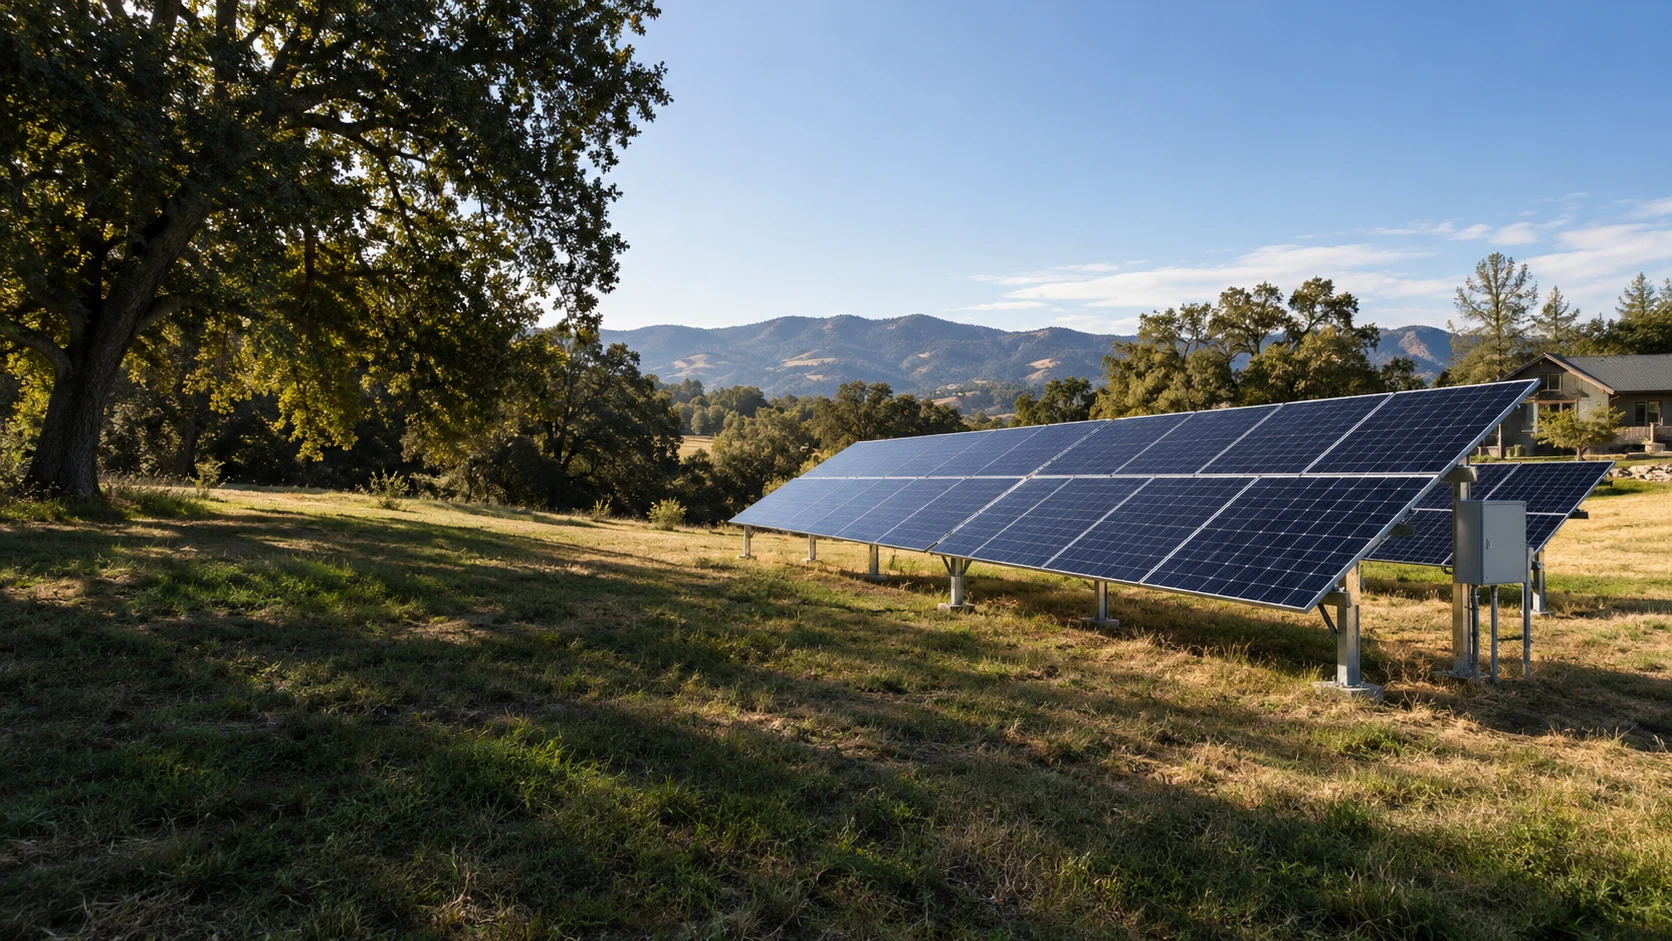
SACRAMENTO AREA / GROUND-MOUNTED SOLAR
An open part of your property may be a better solar location than the roof. Menderix plans and installs ground-mounted arrays around available sun, terrain and the route back to your electrical equipment. Foundations, access and underground work are part of the decision from the start.
Sacramento area · Monday–Sunday, 8 am–6 pm
ASSESS THE LOCATION
The best-looking patch of sunlight may conflict with another use of the property. We look beyond the array footprint before recommending a location.
Trees, neighboring buildings and terrain cast different shadows as the sun moves. An area that looks clear at midday needs a broader shade assessment.
Boundaries, easements, setbacks and access routes can limit where the structure belongs. Local review may identify other site-specific requirements.
Slope, soil conditions and water movement influence the support design and installation work. The foundation approach needs to suit the site.
Allow for maintenance, vegetation management and the equipment needed during installation. Future uses of the land deserve a place in the plan.
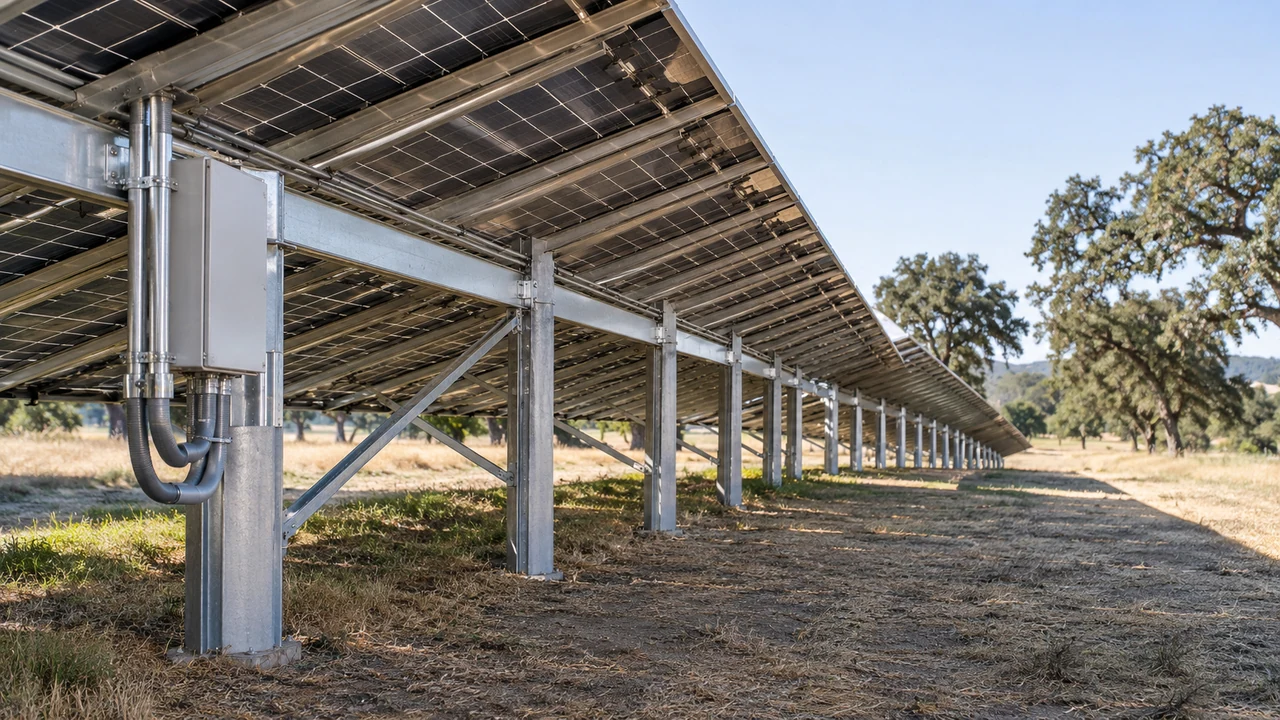
A DIFFERENT INSTALLATION CHOICE
A ground array can provide a useful option when a roof is shaded, complicated or due for replacement. It also allows the array location and orientation to be considered independently of the roof's shape.
The land work needs its own budget. The project needs a supporting structure and a route to the building or service equipment. Trenching, foundations and site preparation can be substantial parts of the installation. Ground mounting is not automatically cheaper because it avoids roof attachments.
FOLLOW THE ROUTE BACK
A practical location must work electrically as well as visually. The array route can change the scope even when two layouts have the same number of panels.
Driveways, paths, drainage features and buried utilities need to be considered before the route is finalized. Utility locating and any required coordination belong in the project plan.
Cable distance influences conductor selection and electrical losses. The inverter location and connection arrangement should be designed together with the route.
Discuss how the site will be accessed, where excavation occurs and what surface restoration is included. Replacing lawn, gravel or paving can involve different trades and costs.
The existing panel and service configuration need review. A nearby electrical enclosure does not by itself establish that the proposed system can connect there.
REVIEW THE PROPOSAL
A clear scope makes it easier to compare locations and proposals without discovering missing work after a design has been chosen.
| Part of the project | What to clarify |
|---|---|
| Structure and foundations | Who provides the support design, site preparation and foundation installation? |
| Array and equipment | Which panel and inverter models are proposed, and where will the equipment sit? |
| Underground route | What trenching, crossings, conduit and restoration are included? |
| Approvals and connection | Who handles permits, inspections and any utility application or authorization? |
| Ongoing access | How will vegetation, drainage and service access be managed around the finished array? |
Site preparation and the electrical work both affect the price. A roof-system estimate is not a reliable substitute.
DECIDE WHAT THE ARRAY WILL SERVE
A ground-mounted array can feed a grid-connected property or form part of a standalone system. Those are different designs. A grid-connected project needs a utility and billing review; an off-grid project needs a plan for periods when sunlight and stored energy do not meet demand.
If outage backup is a goal, discuss it before the equipment is selected. Solar panels on the ground do not inherently keep a building powered during a grid outage. Battery storage, compatible inverter equipment and the backup arrangement must be designed for the loads you want to support.
Tell us about future loads too. A planned workshop, EV or pump can influence today's connection and equipment choices, even if expansion will come later.
Before you book
Here are a few details to help you plan the work. Call us if your property or equipment needs a closer look.
It depends on panel dimensions, layout, tilt, spacing and access requirements. The usable area also has to account for site constraints. We assess the proposed location before defining the footprint.
Sometimes. Grade, soil conditions, drainage and the support design determine whether a location is practical. A slope may change foundation work and access even when it receives good sunlight.
There is no useful one-distance answer for every project. A longer route changes conductor sizing, losses, excavation and cost. We compare the route with other possible locations during planning.
They can be easier to reach than a roof array, provided the layout preserves service access. The site still needs attention to vegetation, drainage and the condition of its supports and electrical equipment.
The applicable building, structural and electrical requirements depend on the jurisdiction and project. The proposal should identify the approvals and any utility coordination required for the installation.
Yes, with a compatible system design. Battery placement, usable capacity, output and backup controls need their own assessment; they are not determined by whether panels sit on the roof or the ground.
Contact Menderix
Send your address, a few photos of the open area and its approximate distance from the building. Tell us whether the goal is grid-connected solar, battery backup or off-grid power.