SACRAMENTO / CONSTRUCTION WIRING

New construction and remodeling electrician in Sacramento.

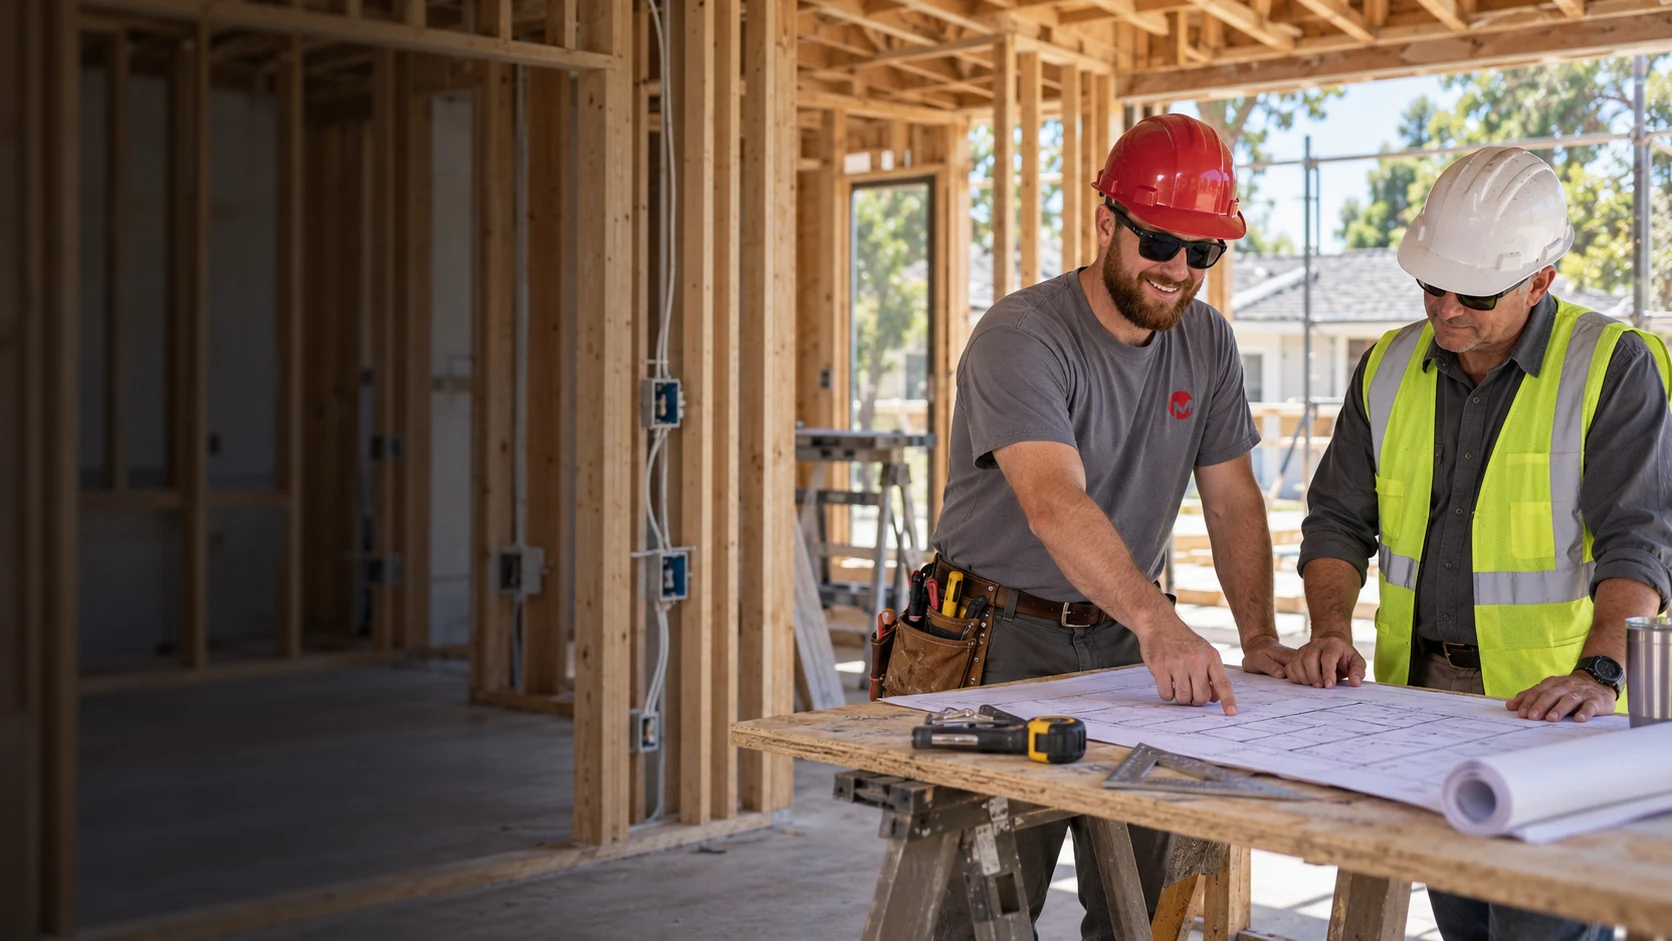
Plan the electrical work while the layout can still change. Menderix works with owners and project teams to plan circuits, lighting and equipment connections for remodels, additions and new construction. We coordinate the electrical scope with the layout, construction sequence and required inspections.

Sacramento area · Monday–Sunday, 8 am–6 pm

Remodels, additions and new buildsAppliance and circuit planningRough-in through finish work

BEFORE ROUGH-IN

Set the equipment and room layout before the wiring goes in.

A few decisions made early can prevent moving boxes or reopening finished surfaces later.

  • Appliances and fixed equipment

    Provide model specifications for cooking, laundry, heating and other equipment. Similar-looking products can require different circuits or connections.

  • Cabinet and furniture plans

    Outlet and switch locations should work with the final counters, storage and furniture. Share the latest drawings, especially after a layout change.

  • Lighting and controls

    Decide which areas need separate control, dimming or task lighting. Fixture dimensions and mounting details matter as much as the ceiling plan.

  • Future loads already planned

    An EV charger, workshop or later addition can affect the current distribution plan. We can discuss reasonable preparation without wiring for every hypothetical upgrade.

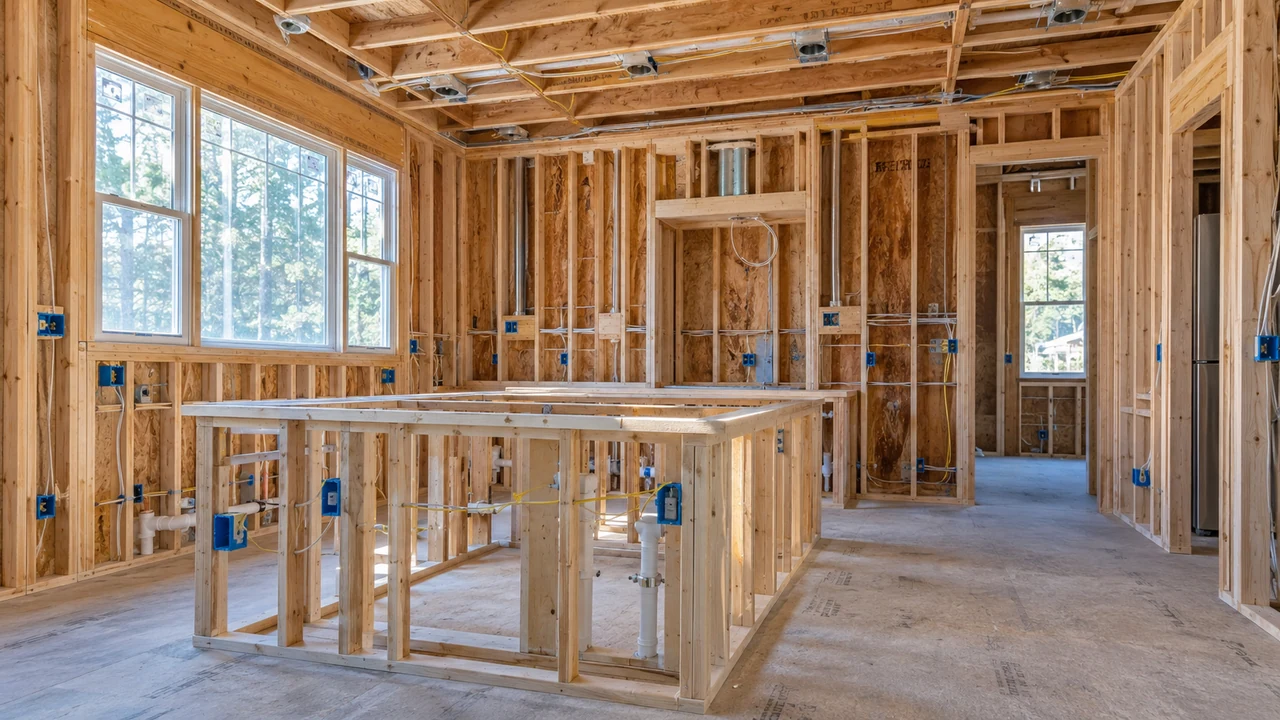
A residential room at rough-in stage with orderly electrical boxes and cable routes

USE THE OPEN-WALL STAGE WELL

Coordinate the routes with the rest of the build.

Framing, plumbing, mechanical equipment and electrical work share space. We review the routes and installation sequence with the project team so the electrical plan can be built without avoidable conflicts.

Remodels also involve existing circuits. Before extending or reconnecting them, we consider their condition and whether they suit the new use. Unexpected findings need a clear decision before the wall is closed.

  • Latest drawings and equipment schedules
  • Existing circuits affected by the remodel
  • Access and inspection stages

THE ELECTRICAL SEQUENCE

From a marked plan to working rooms.

  1. Review the proposed use

    We discuss the layout, electrical demand and scope with the owner or builder. Panel, service or subpanel work should be identified at this stage.

  2. Complete rough-in

    Circuit routes, boxes and relevant wiring are installed while access is available. Locations should match the agreed plan and equipment requirements.

  3. Coordinate required inspections

    Applicable inspections need to fit the construction sequence before electrical work is concealed. Permit and scheduling responsibilities belong in the agreed scope.

  4. Install devices and fixtures

    After the appropriate finish stages, the agreed switches, receptacles, controls and lighting are fitted. Changes in supplied equipment may require another review.

  5. Check and hand over

    We check the completed work, identify circuits and explain relevant controls. The project team can then address any remaining items within the agreed scope.

DIFFERENT BUILDING CONDITIONS

An open addition and an occupied remodel need different plans.

New construction or an open addition

The wiring plan can be coordinated with framing and other trades before finishes are installed. New service or distribution requirements may involve separate approvals.

  • Resolve specifications before rough-in
  • Include utility lead times where relevant
  • Keep drawings current as decisions change

Work inside an occupied home

Parts of the existing electrical system may need to remain available while another area is under construction. Access and shutdowns become part of the schedule.

  • Identify the circuits affected
  • Plan dust protection and access with the builder
  • Agree finish-restoration responsibilities

KEEP THE SCOPE CLEAR

Changes are easier to manage before they become hidden work.

Fixture or appliance substitutions

Send the new specifications before ordering or installation. A change can affect mounting, controls, circuit size or the connection location.

Layout revisions

A moved island, door or workstation can change the electrical locations. Confirm the revision with the team before rough-in continues.

Existing conditions

Older or altered wiring uncovered during remodeling may need additional work. We explain the finding and proposed scope rather than treat it as an assumed part of every renovation.

Completion responsibilities

The quote should state who supplies equipment, obtains approvals and completes surface repairs. Agreeing those responsibilities helps keep the installation and finish work in sequence.

Before you book

Planning the electrical part of your build.

Here are a few details to help you plan the work. Call us if your property or equipment needs a closer look.

When should I involve an electrician in a remodel?

Before appliance selections and the room layout are finalized, where possible. Early review allows electrical demand, device positions and circuit routes to be considered before framing or finishes restrict the options.

Can you wire an ADU or addition?

Yes. We review the proposed use, plans and existing service to establish the electrical scope. Distribution, metering or service changes depend on the project and the applicable utility and local requirements.

Do I need to upgrade the main service for a remodel?

Not automatically. The proposed loads and the existing supply determine the options. The work may need new circuits, a subpanel, a capacity change or another suitable arrangement.

Can I provide my own fixtures and switches?

Yes, subject to suitability for the installation. Share models and specifications before purchase so we can review mounting, controls and connections. Supply responsibilities should be written into the project scope.

What do you need to prepare an estimate?

Send the current drawings, property address, planned equipment and construction schedule. Tell us which areas are occupied and identify the builder or project contact who will coordinate access and other trades.

Contact Menderix

Send the plans before the walls close.

Share your drawings, equipment list and project stage. We will discuss the electrical scope and how it fits the Sacramento-area construction schedule.

    Fields marked * are required.

    We’ll use your details to respond to your inquiry. Privacy Policy.