

A targeted repair
A fault confined to a device or a limited section of suitable wiring may be repairable without replacing the rest of the circuit.
- Find the cause of the reported problem
- Check the surrounding wiring
- Define the affected area
SACRAMENTO / HOME REWIRING
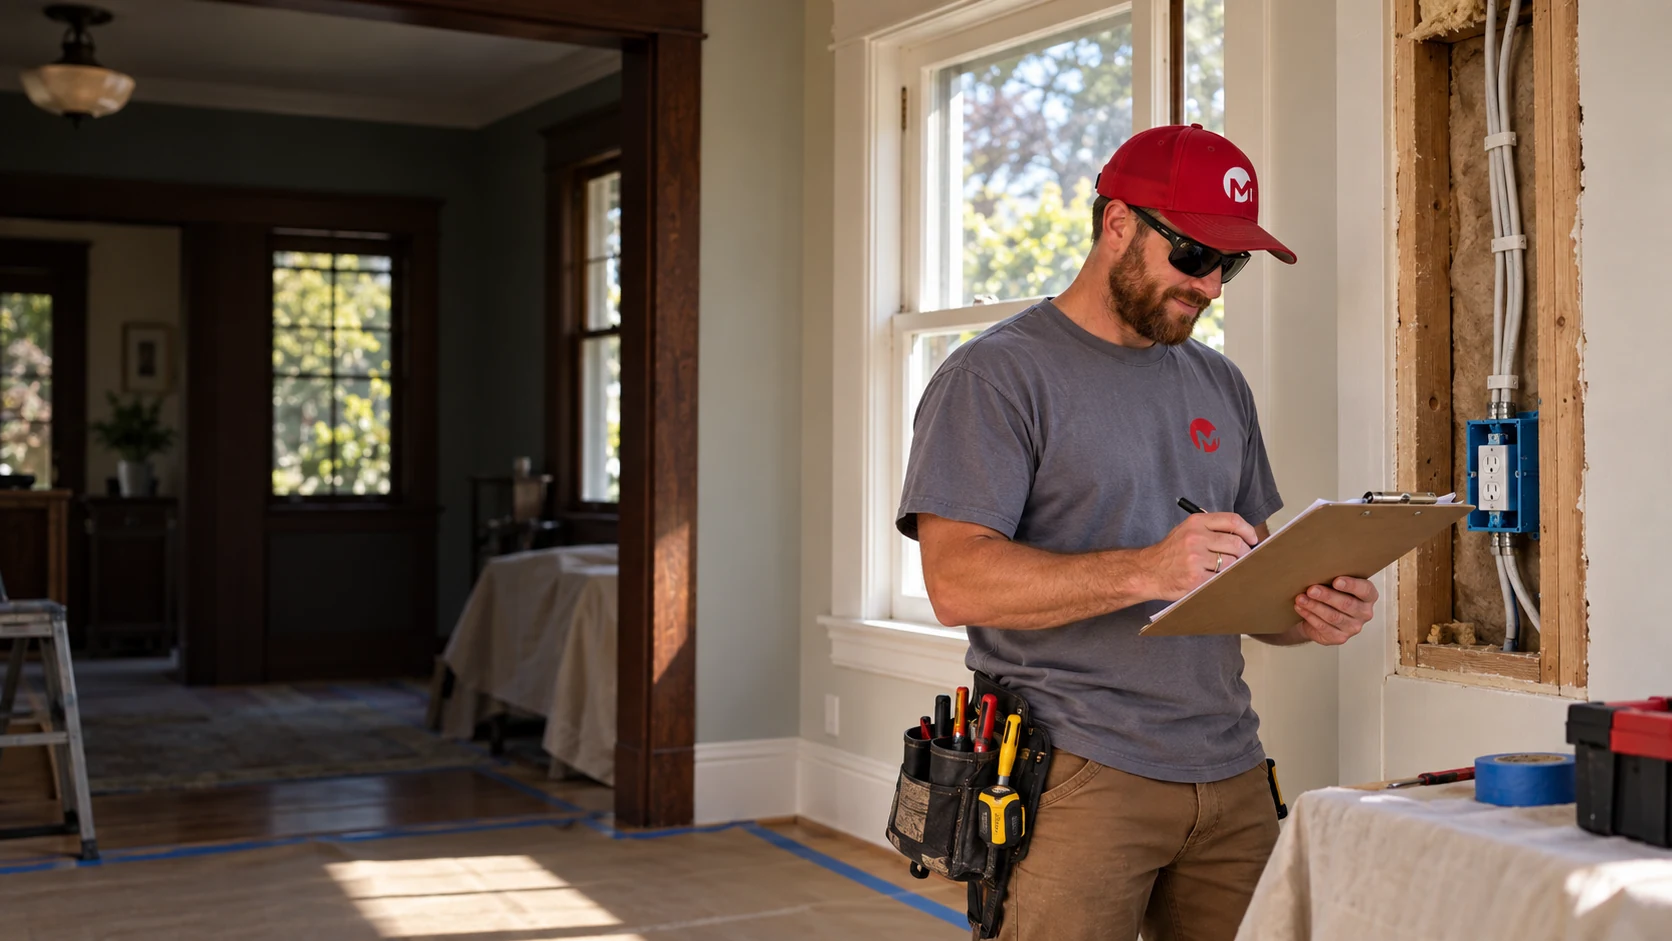
Rewiring starts with understanding what is already behind the walls. Menderix assesses older or damaged circuits and plans partial or whole-house rewiring around the condition of the system, your renovation plans and the practical needs of an occupied home.
Sacramento area · Monday–Sunday, 8 am–6 pm
CHOOSE THE RIGHT SCOPE
The age of the house is one clue. The condition and extent of its wiring tell us more about the work that is justified.
A fault confined to a device or a limited section of suitable wiring may be repairable without replacing the rest of the circuit.
A renovation or a group of unsuitable circuits may call for replacement in selected rooms. We consider how new work connects to what remains.
Widespread deterioration or unsuitable wiring can justify a broader project. The plan includes access, circuit layout and the condition of the distribution equipment.
BEHIND THE WALLS
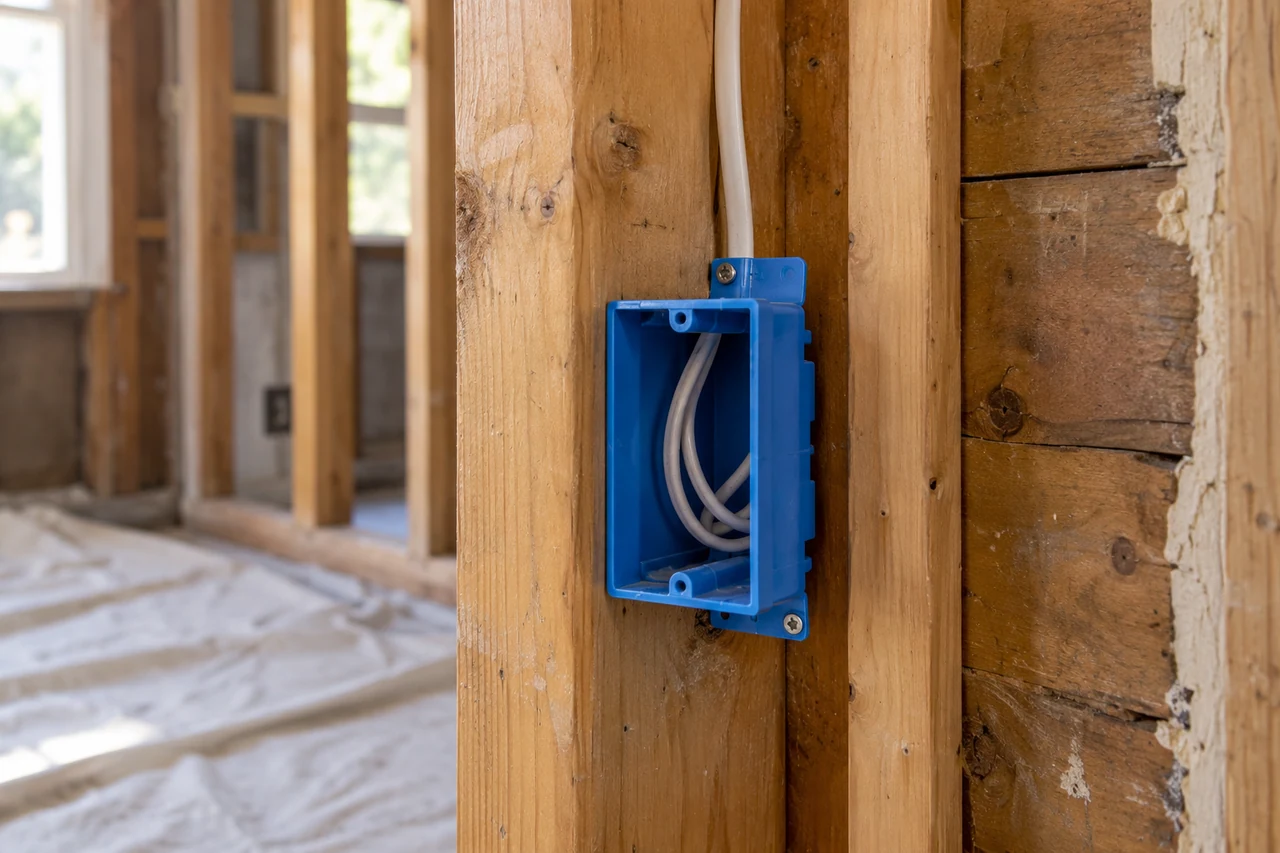
An accessible attic or crawlspace can offer routes that are not available in a finished slab-floor home. Plaster, insulation, additions and previous remodeling can also change how new wiring reaches each room.
We discuss where openings may be needed and what can reasonably remain intact. We need to understand the routes before estimating how much of the finish will be disturbed. The quote needs to identify who repairs and paints the surfaces afterward.
LIVING THROUGH THE WORK
Rewiring an occupied home requires practical decisions beyond the electrical layout.
We review the circuits, desired device locations and access. Tell us about planned appliance changes and rooms you need to keep available.
We discuss work areas and expected interruptions. Medical equipment, working from home, pets and tenants should be considered before the schedule is set.
New circuits and equipment are installed under the agreed scope. Applicable inspection stages need to happen before work is concealed.
The completed electrical work is checked and circuits are identified. Any separate drywall, plaster or painting work follows the agreed responsibilities.
READ THE PROPOSAL CAREFULLY
| Scope item | What to confirm |
|---|---|
| Wiring and devices | Which rooms, circuits, outlets, switches and fixture connections are included. |
| Old wiring | What will be removed and what may be safely abandoned where permitted. |
| Panel and protection | Whether panel work, grounding or additional protective devices are part of the project. |
| Approvals | Who coordinates permits and inspections, and which fees are included. |
| Restoration | Who patches, textures and paints openings and restores any affected exterior surfaces. |
PLAN FOR THE ROOMS YOU USE NOW
If walls or ceilings are already open, it is a useful time to review outlet locations, lighting controls and equipment circuits. A desk moved to another wall or a planned induction range can change the wiring plan.
We separate those choices from the repairs the existing system needs. That lets you see which work addresses the condition of the house and which work adds the features you want.
Before you book
Here are a few details to help you plan the work. Call us if your property or equipment needs a closer look.
Not every older circuit needs the same treatment. We assess wiring type, condition, alterations and the proposed use. That determines whether a repair, partial replacement or a wider rewire should be considered.
Yes. Tell us what is known about the wiring and any inspection findings. The appropriate scope depends on the installation and its condition; changing visible outlets alone does not resolve every issue.
It depends on the scope, safe access and how long essential areas will be unavailable. Some work can be planned in stages. A larger project may require different arrangements, which should be discussed before work begins.
No. We assess whether the existing equipment can serve the rewired home and planned loads. If panel work is needed, it should appear as a defined part of the proposal.
The electrical and finish-restoration scopes must be agreed separately. We identify expected openings and clarify who handles drywall or plaster, texture and paint so the complete project can be planned.
Contact Menderix
Share the age and size of the home, known wiring issues and any planned remodeling. Inspection reports or safely taken photos can help us prepare for the assessment.