

Residential rewiring
Inside a whole-house rewire in Placerville
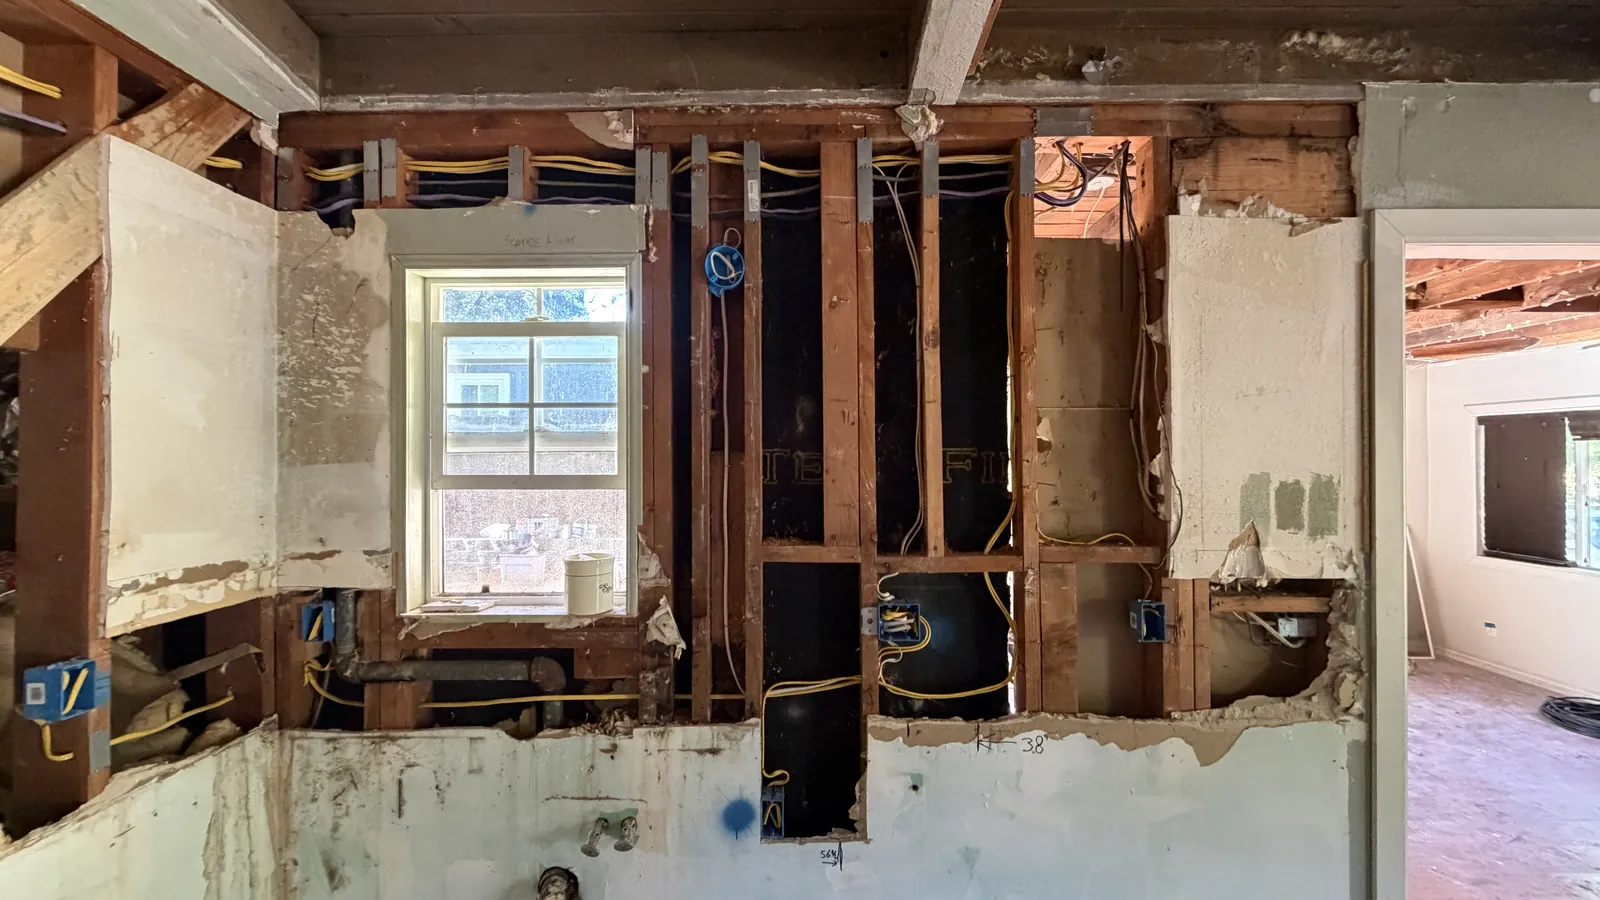
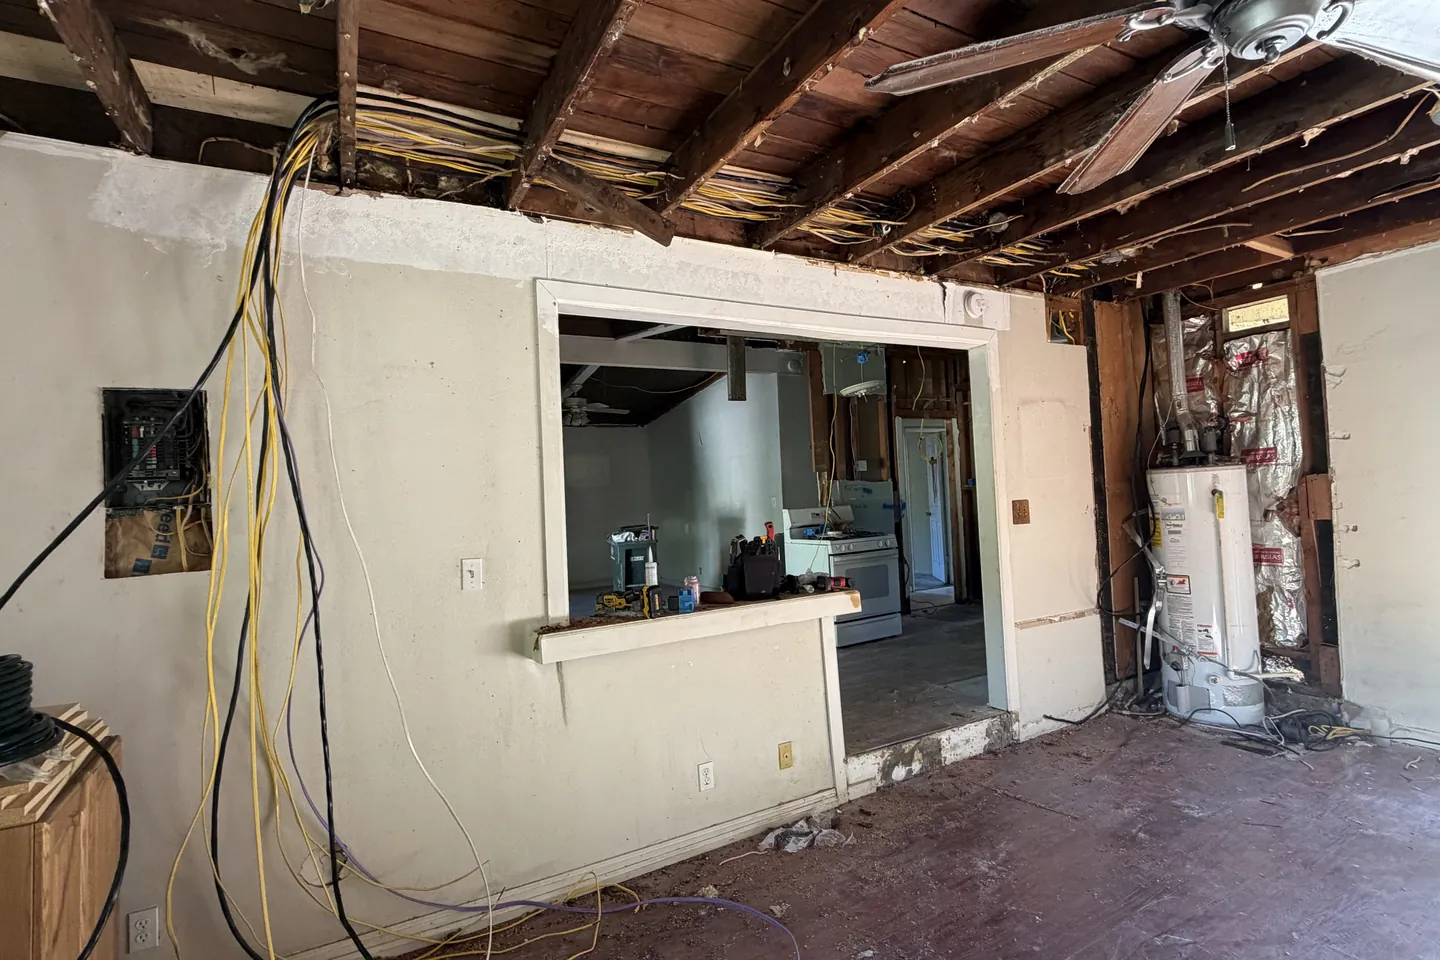
During this whole-house rewire in Placerville, Menderix ran cable through open walls and along exposed ceiling joists. Some rooms had only a narrow opening at outlet height. In another, the crew could reach the wiring route from overhead.
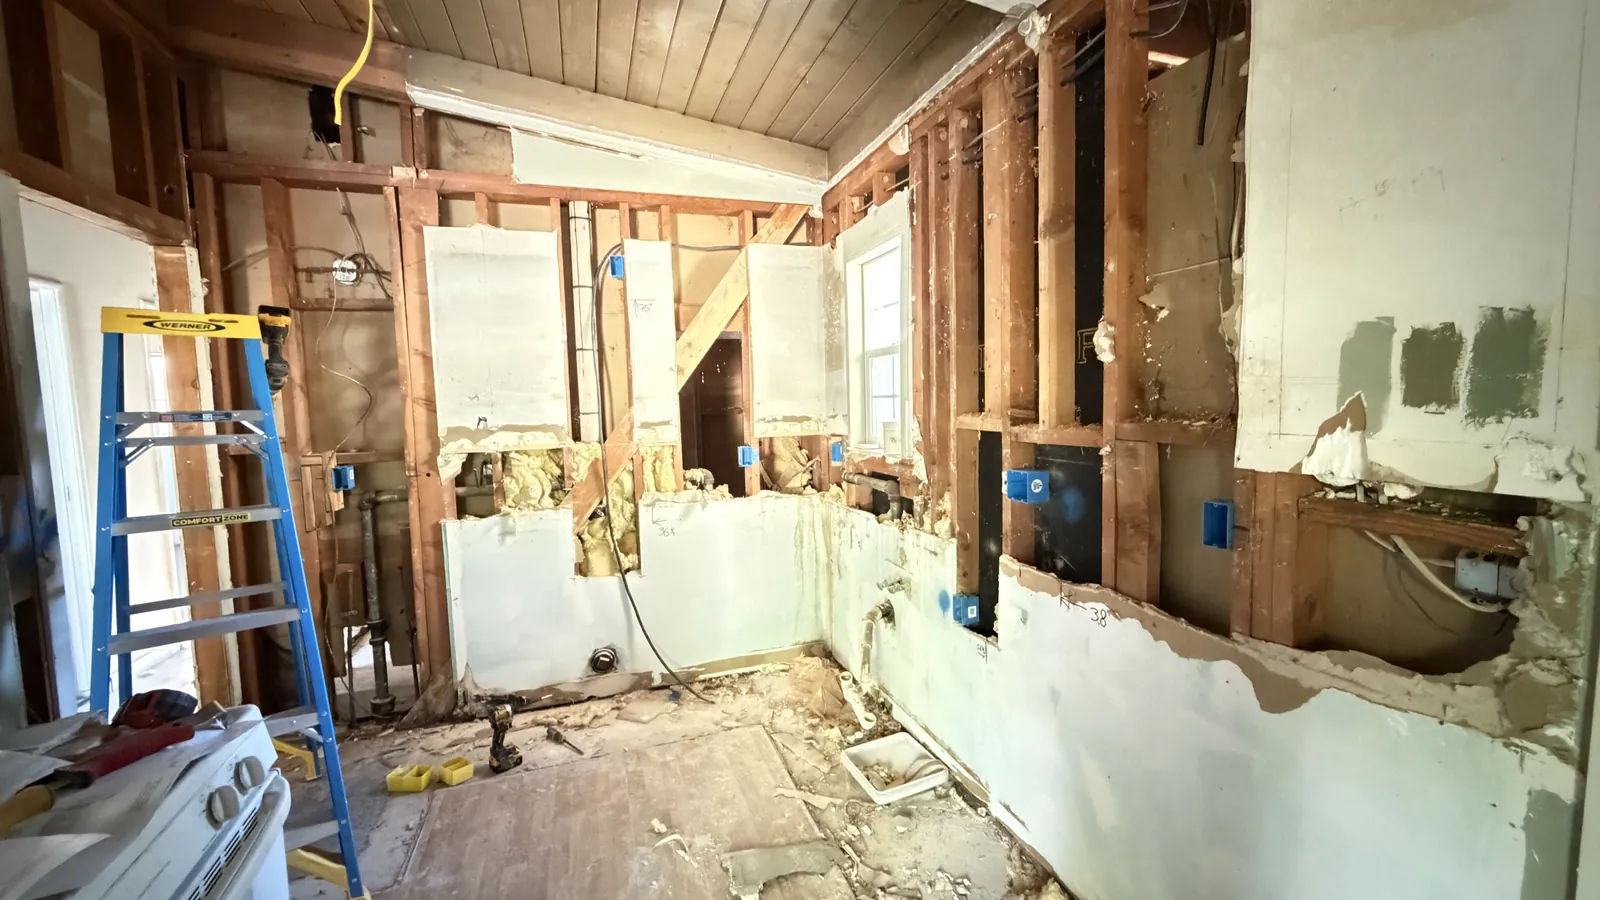
Working through partial wall openings
Below one window, only a strip of drywall had been removed. In another room, the openings ran higher on either side of the window, exposing more of the studs. How much of the wall was open determined where we could reach the outlet boxes.
If you’re rewiring during a remodel, walk through the rooms with your electrician before the walls close. A ceiling that’s already open may give the crew a route into an area where you want to keep the wall finish.
What to check before the drywall goes up
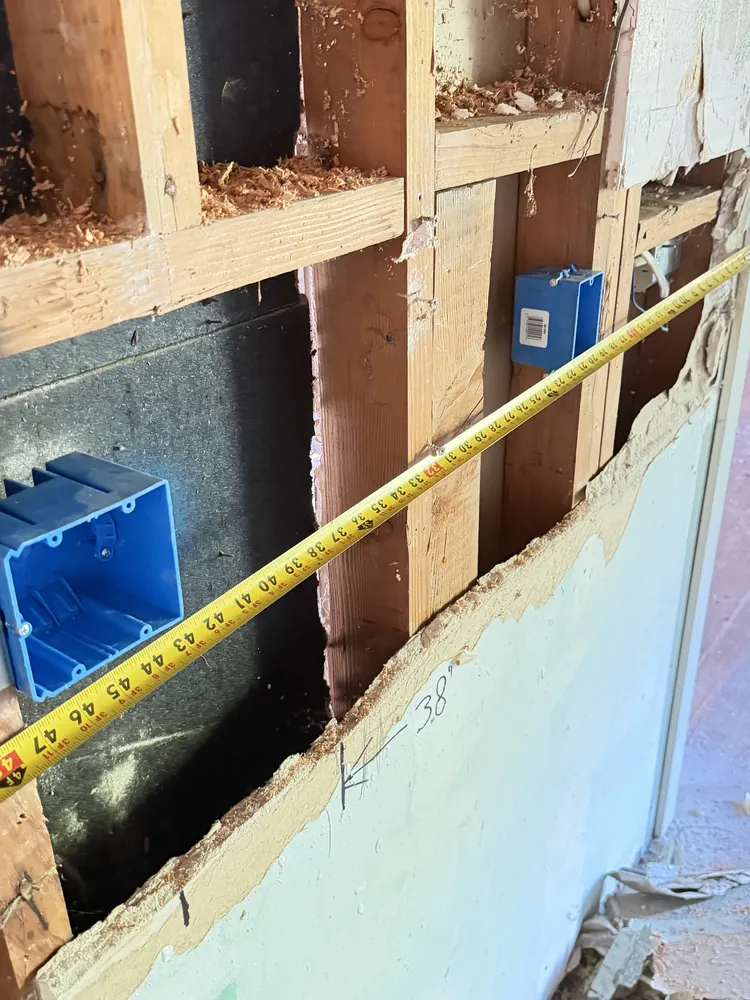
During rough-in, the crew runs cable and sets the boxes before the drywall goes up. This is the time to check an outlet against your furniture plan. An outlet that looks convenient on an empty wall can end up behind a bed or a run of kitchen cabinets.
When you ask for an estimate, point out the walls your remodeler plans to open and the surfaces you want to keep. Agree on who will patch and paint any new openings before the electrical work begins.
Planning a rewire around a remodel?
Bring a floor plan or a simple list of rooms, a few wide photos, and the dates when walls and ceilings are due to close. Mention new appliances and any rooms that need to stay in use during the work.